
11 Niagara St, Toronto, Ontario, M5V 3N9



Description
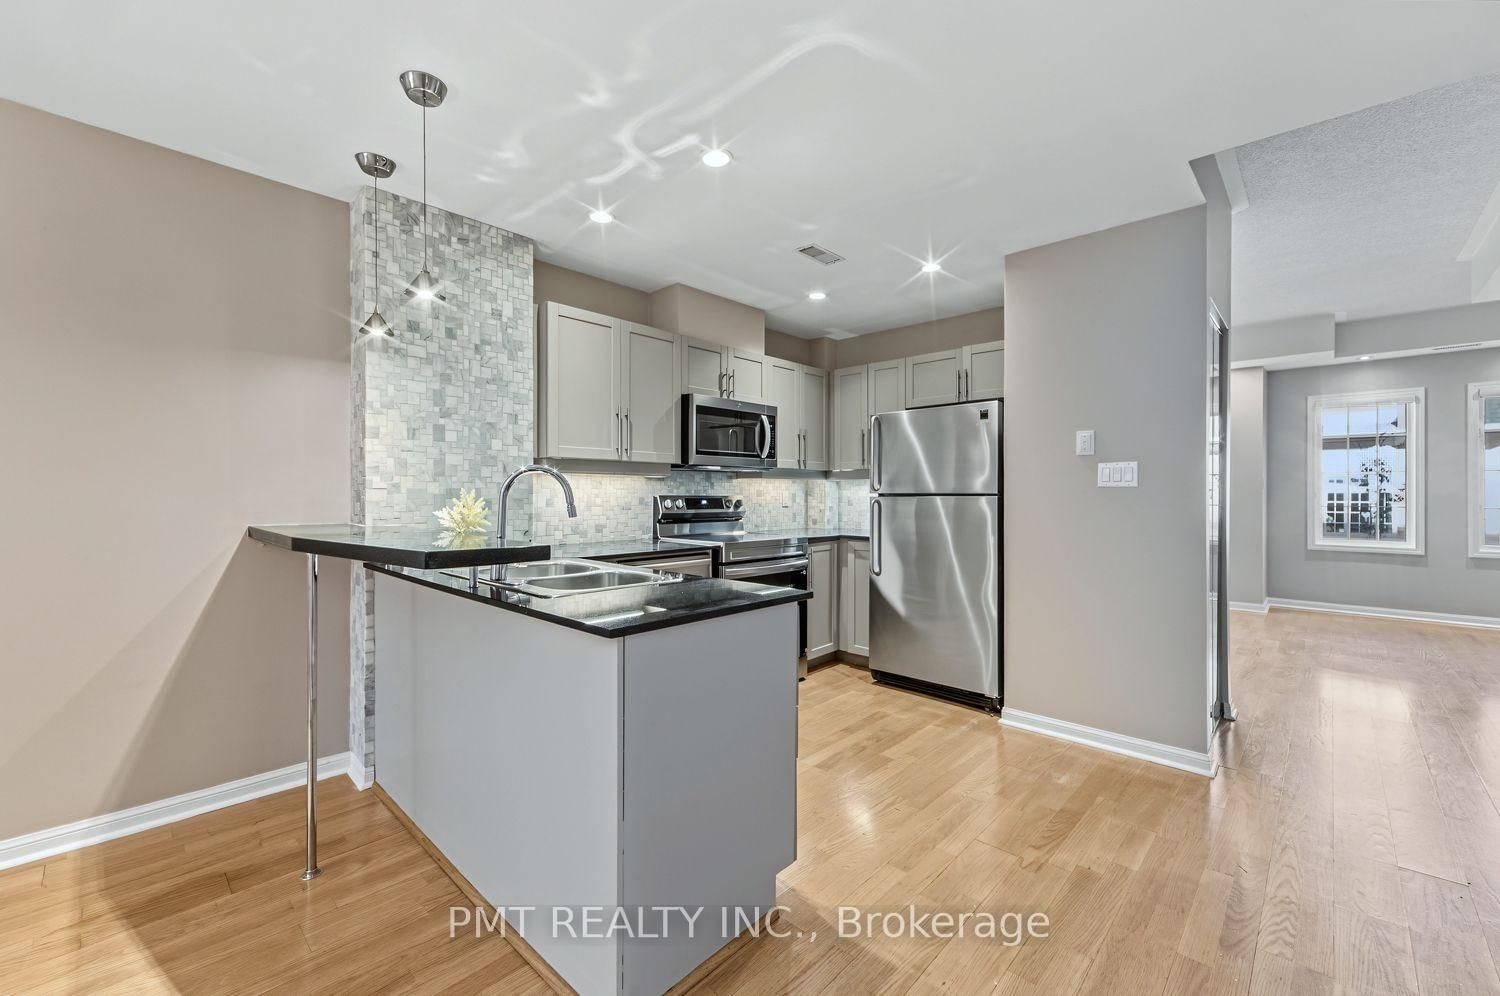
Experience refined urban living in this sun-filled executive multi-level condo-townhome nestled in the heart of Downtown Toronto. Thoughtfully designed for both seamless everyday living and sophisticated entertaining, the expansive open-concept living and dining spaces flow gracefully into a modern chef's kitchen, equipped with a complete suite of premium appliances including a stainless steel fridge, stove, built-in dishwasher, microwave with integrated vent hood, and in-suite washer and dryer. Step outside to your remarkable, private outdoor terrace-a true urban sanctuary offering an unparalleled backdrop for al fresco dining and relaxing under the stars. Upstairs, 4 generously sized bedrooms and 2.5 luxuriously appointed washrooms offer exceptional comfort and flexibility for family living or dedicated home offices. Custom Hunter Douglas window blinds throughout add an elevated touch of privacy and style. Complete with the incredible and rare downtown luxury of a private two-car garage featuring built-in shelving and cabinets for expansive storage, this home is positioned just steps from the vibrant dining and shopping of King West and Queen West, lush neighborhood parks, TTC transit, and a effortless walk directly into the Financial District and Downtown Core.
Home Details
List Date
2026-10-08
Style
Stacked Townhouse
Type
Condo Townhouse
Status
Active
Year Built
UNKNOWN
Features
Bedrooms
4
Bathrooms
3
Heating
Forced Air
Cooling
-
Parking
2 Spaces
Appliances & Equipment
Inclusions
Fridge, Stove/Oven, Microwave/Vent Hood, Built In Dishwasher, Washing Machine & Dryer, Existing Hunter Douglas Window Blinds & Coverings, All Fixed Electrical Light Fixtures, Built In Garage Shelving & Storage Cabinets, 2 Parking Spaces (Private Garage).
Exterior
Construction
Brick
Water & Sewer
Municipal
Lot Size
-
Garage
Built-In
Taxes
- (2026)
Listing Brokerage
Brokerage Name
PMT REALTY INC.

Samuel Muttiah
Transition Realtor | Canada to Southern California
KW Beverly Hills
Share This Listing
Let's Talk About Your Next Move
Whether you are purchasing your home in Southern California, selling property in Canada, or planning a full cross-border transition, Samuel is here to guide you every step of the way.
Cross-Border Relocation Expertise
Every submission is reviewed personally by Samuel Muttiah. He will connect with you directly to evaluate your specific goals, legal logistics, and timeline.