
124 Abbeywood Tr, Toronto, Ontario, M3B 3B5


Description
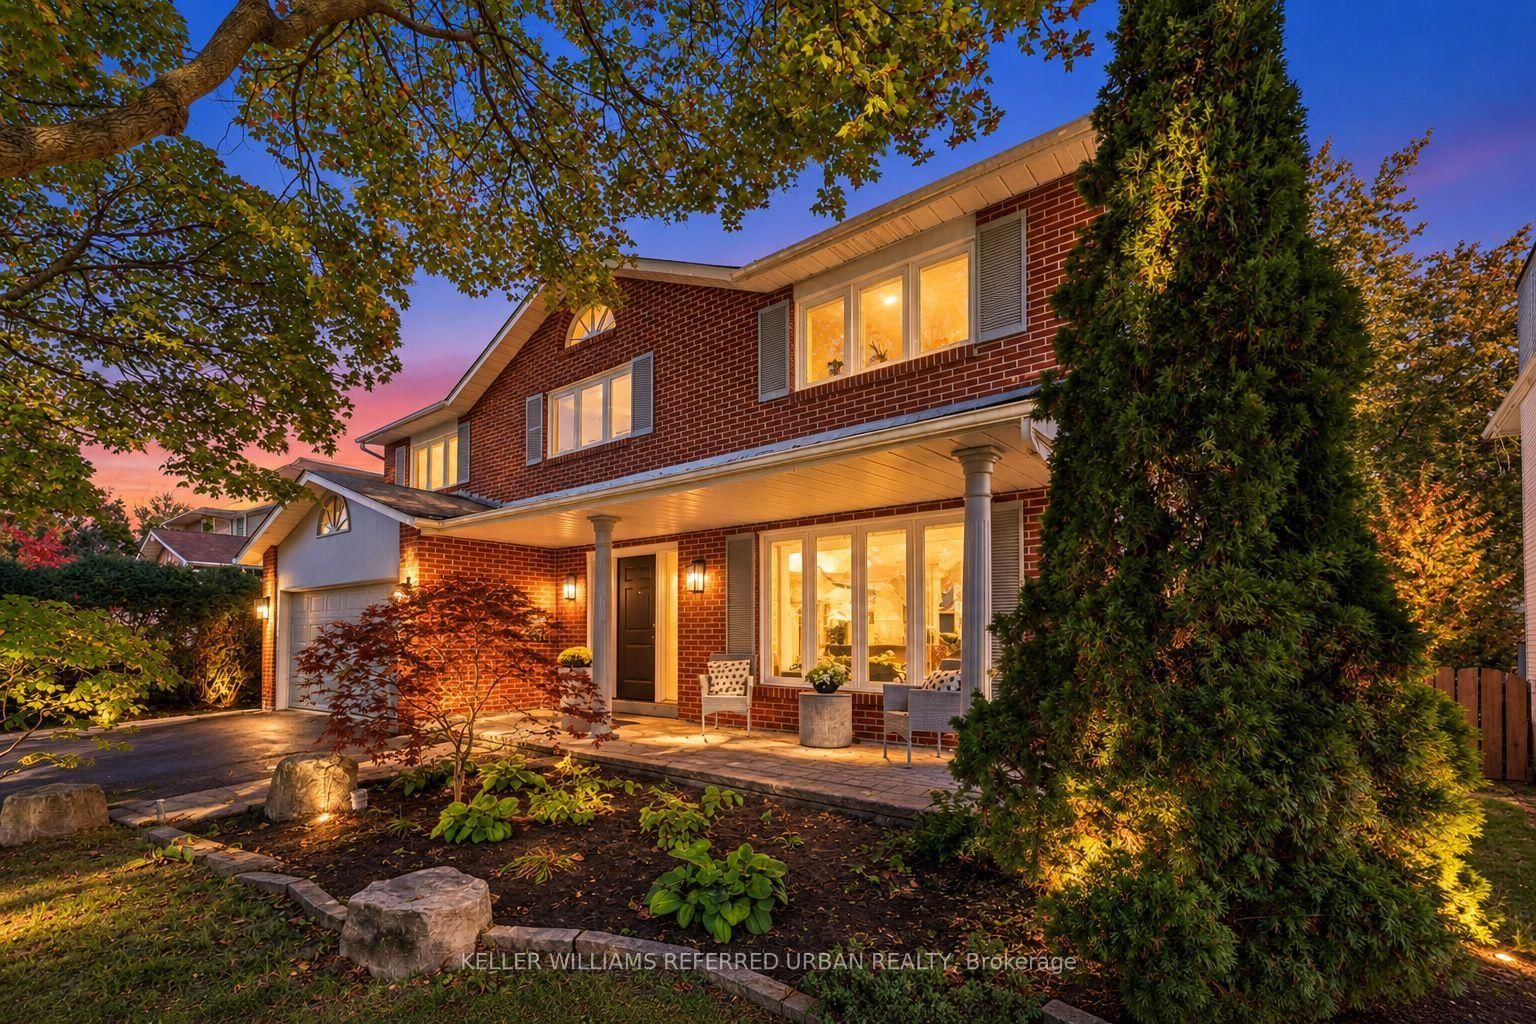
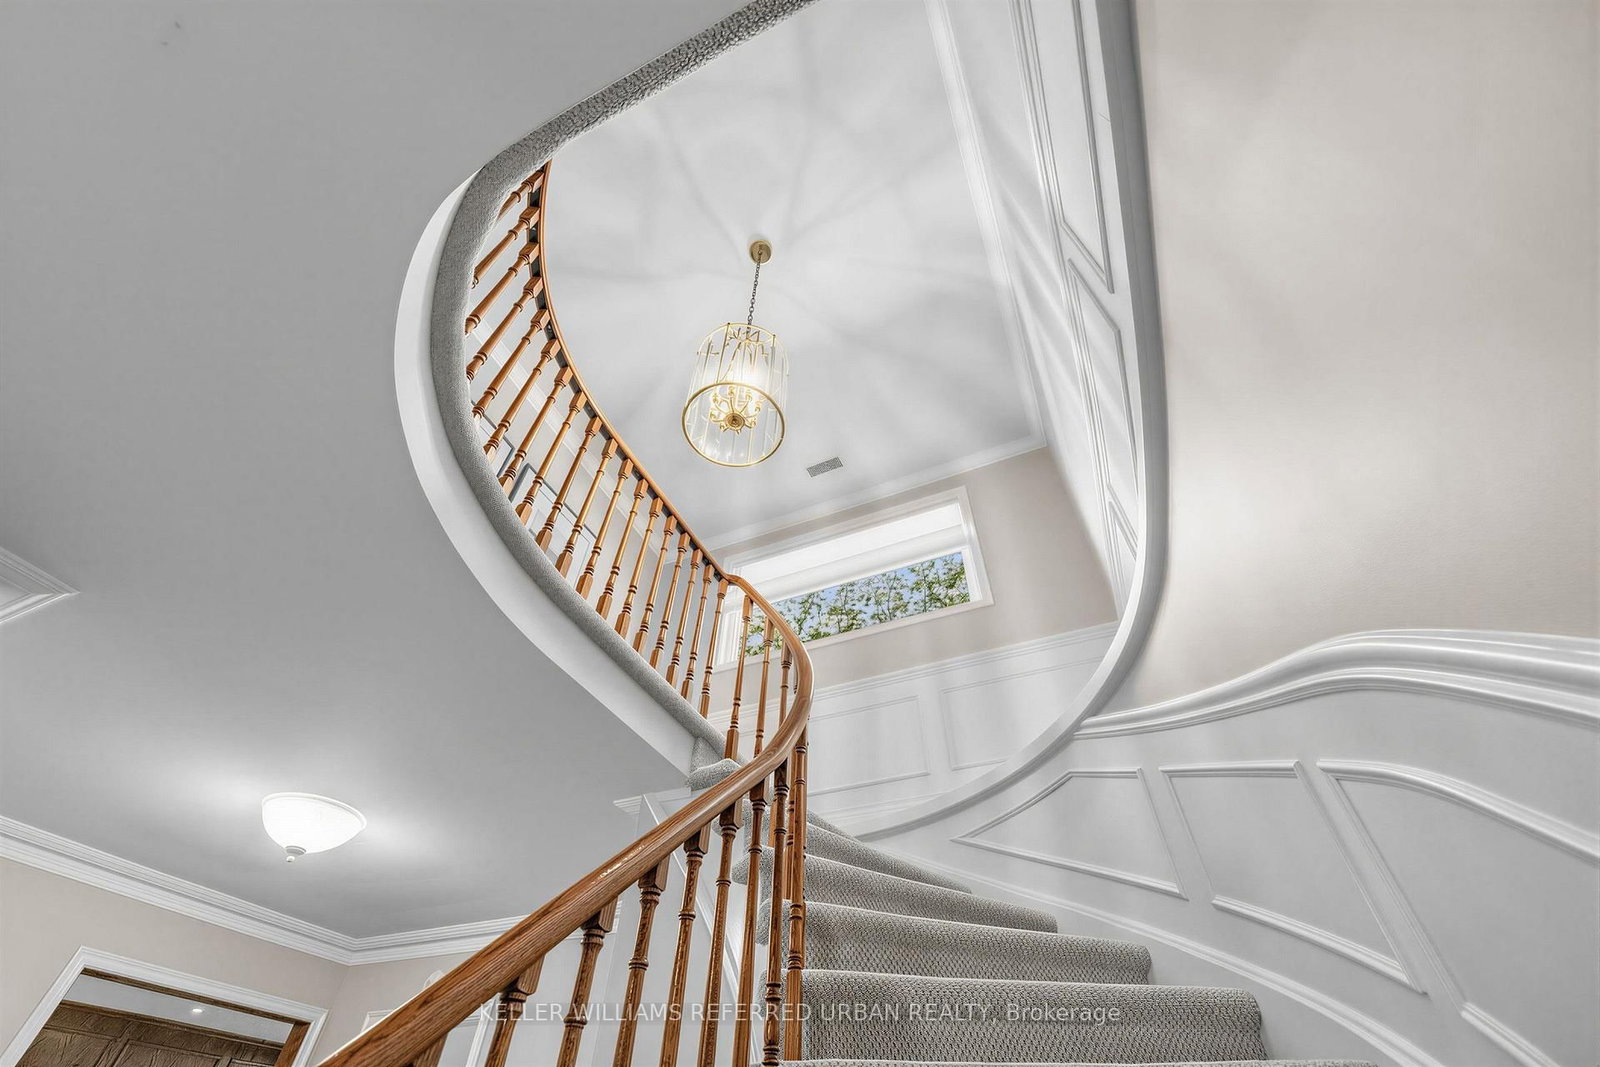
Welcome to 124 Abbeywood Trail ------- Nestled in the highly sought-after Banbury-Don Mills neighbourhood once named the second-best neighbourhood in the city by Toronto Life-this home offers the rare blend of classic character and modern comfort on a 55' x 120' lot. The area is served by top-rated schools including York Mills Collegiate(top 50 in Ontario), and highly rated Denlow Public Schools. A cherished family home that has been immaculately maintained and UPDATED/UPGRADED(SPENT $$$$), is now ready for its new family to call home. And this home features approx. 4,094 total sq ft of living space(Including a WALK-OUT lower level). The perfect centre-hall plan flows effortlessly, ideal for family living and entertaining. The combined living and dining area features hardwood floors, crown moulding, picture-frame wainscoting, and abundant windows flooding the space with natural light. The renovated kitchen boasts custom built-in cabinetry, quartz countertops, stainless steel appliances, and a mosaic tile backsplash, with an eat-in breakfast nook opening to the lush backyard and double-level deck (gas line for BBQ). A wood-panelled family room with stone-surround wood-burning fireplace invites cozy evenings. Walk up the spiral staircase with picture frame wainscotting to your second level, upstairs, the primary bedroom retreat offers hardwood floors, crown mouldings, pot lights, a large window overlooking the front garden, walk-in closet, and renovated, elegant 4-piece ensuite. Three additional bedrooms feature double-door closets and large windows, plus a second renovated 4-piece bath. The finished lower level adds a second kitchen, large rec room with wood-burning fireplace, above-grade windows, and walk-out to the backyard. Two more bedrooms offer endless possibilities: guest suite, office, gym, or media room.
Home Details
List Date
2026-10-08
Style
2-Storey
Type
Detached
Status
Active
Year Built
UNKNOWN
Features
Bedrooms
4+2
Bathrooms
4
Heating
Forced Air
Cooling
-
Parking
4 Spaces
Appliances & Equipment
Inclusions
Newer 2Kitchens with 2Sets of Appls(Main/Bsmt),Newer Kitchen Cabinet/Countertop/Backsplash(Main Flr),Newer S/S Fridge with Water Tap,S/S Stove,Newer S/S B/I Microwave,Newer S/S B/I Dishwasher,Newer Front-Load Washer/Dryer,Extra Appl(Bsmt--Stove,B/I Dishwasher,Fridge,B/I Microwave),Newer Heating/Air Conditioning with Duct Sys,Newer Elec Panel,Newer Bathrooms(2017),Newer 2-Pc Washrm,Newer Hardwood Floor(2013),Newer Laminate Flr(Lower Level-2021),Wood-burning Fireplace,Pot Lights,Newer Windows & Doors(2000),Lawn Sprinkler System(Front Yard),Main Floor Laundry, W/Out Lower Level,Wood Panelling Wall,Wainscoting
Exterior
Construction
Brick
Water & Sewer
Municipal
Lot Size
55.07 x 120.15 Feet
Garage
Attached
Taxes
$11K (2026)
Listing Brokerage
Brokerage Name
KELLER WILLIAMS REFERRED URBAN REALTY

Samuel Muttiah
Transition Realtor | Canada to Southern California
KW Beverly Hills
Share This Listing
Let's Talk About Your Next Move
Whether you are purchasing your home in Southern California, selling property in Canada, or planning a full cross-border transition, Samuel is here to guide you every step of the way.
Cross-Border Relocation Expertise
Every submission is reviewed personally by Samuel Muttiah. He will connect with you directly to evaluate your specific goals, legal logistics, and timeline.