
2181 Yonge St, Toronto, Ontario, M4S 3H7


Description
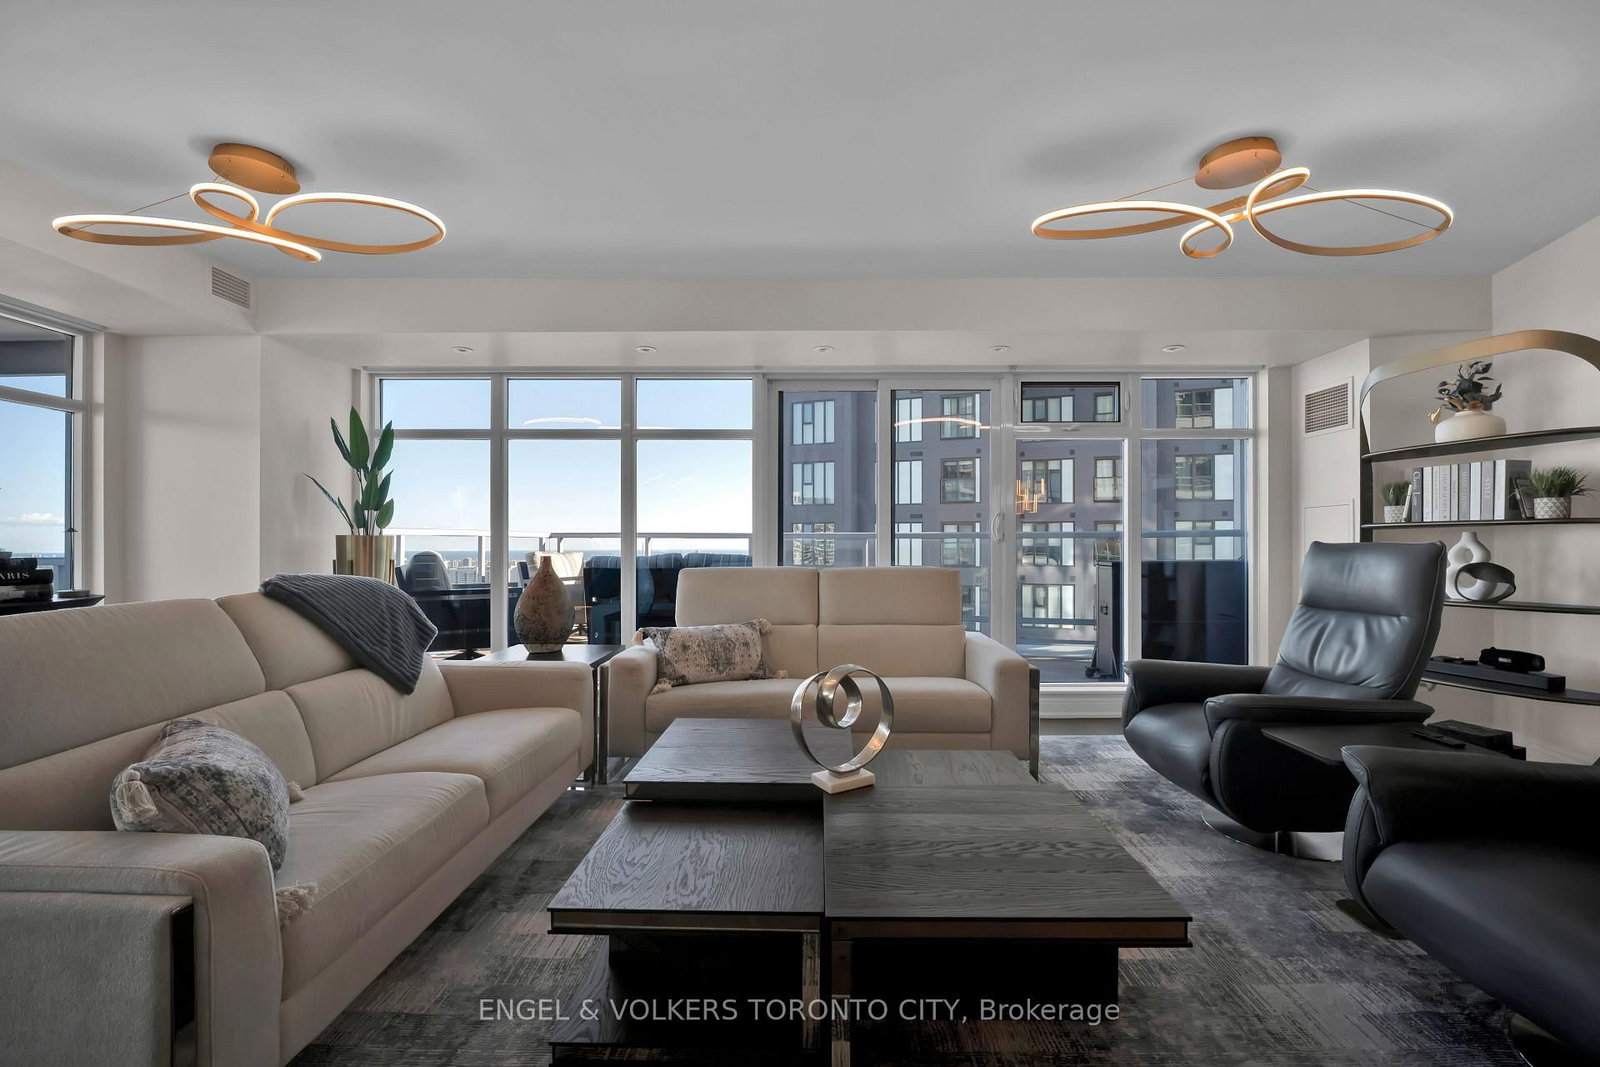
Welcome to this completely renovated 2-bedroom, 2-bathroom suite offering stylish finishes, exceptional functionality and beautiful southeast lake views. Featuring hardwood floors throughout, three private balconies with ceramic hardwood-style flooring, two underground parking spaces and a locker, this impressive residence is truly move-in ready. The beautifully designed eat-in kitchen features premium Miele and Jenn Air appliances, built in coffee maker, sleek cabinetry, generous counter space and a breakfast bar-perfect for casual dining and entertaining. Automated blinds add modern convenience throughout. The spacious living room is highlighted by a striking feature wall and electric fireplace, creating a warm and sophisticated focal point. Walk out to terrace and large windows provide an abundance of natural light while showcasing the southeast exposure and lake views. Retreat to the spacious primary bedroom featuring its own private balcony, custom built-in closet and luxurious 4-piece ensuite complete with built-in cabinetry and a dedicated makeup table. The second bedroom and additional full bathroom offer excellent flexibility for guests, family or a home office. Additional features include an Asko washer and dryer, designer lighting, walk-in front hall closet, floor lighting in kitchen. Enjoy the convenience of concierge service and an exceptional location just steps to the subway, shopping, dining and everyday amenities. Beautifully renovated with premium finishes, outstanding storage and spectacular lake views-this is sophisticated condo living at its best.
Home Details
List Date
2026-10-06
Style
1 Storey/Apt
Type
Condo Apt
Status
Active
Year Built
16-30
Features
Bedrooms
2
Bathrooms
2
Heating
Fan Coil
Cooling
-
Parking
2 Spaces
Appliances & Equipment
Inclusions
Jenn Air Fridge and Freezer, Miele Dishwasher, Miele Coffee Maker, Jenn Air Oven and Microwave, Jenn Air Stovetop, GE Monogram Wine Fridge, Asko Washer and Dryer, Designer Lighting, Automated Blinds (Black out in bedrooms) in all rooms, Built in TV in living room (75 Inch)
Exterior
Construction
Concrete
Water & Sewer
Municipal
Lot Size
-
Garage
Underground
Taxes
$8K (2026)
Listing Brokerage
Brokerage Name
ENGEL & VOLKERS TORONTO CITY

Samuel Muttiah
Transition Realtor | Canada to Southern California
KW Beverly Hills
Share This Listing
Let's Talk About Your Next Move
Whether you are purchasing your home in Southern California, selling property in Canada, or planning a full cross-border transition, Samuel is here to guide you every step of the way.
Cross-Border Relocation Expertise
Every submission is reviewed personally by Samuel Muttiah. He will connect with you directly to evaluate your specific goals, legal logistics, and timeline.