
55 English Ivyway, Toronto, Ontario, M2H 3M3
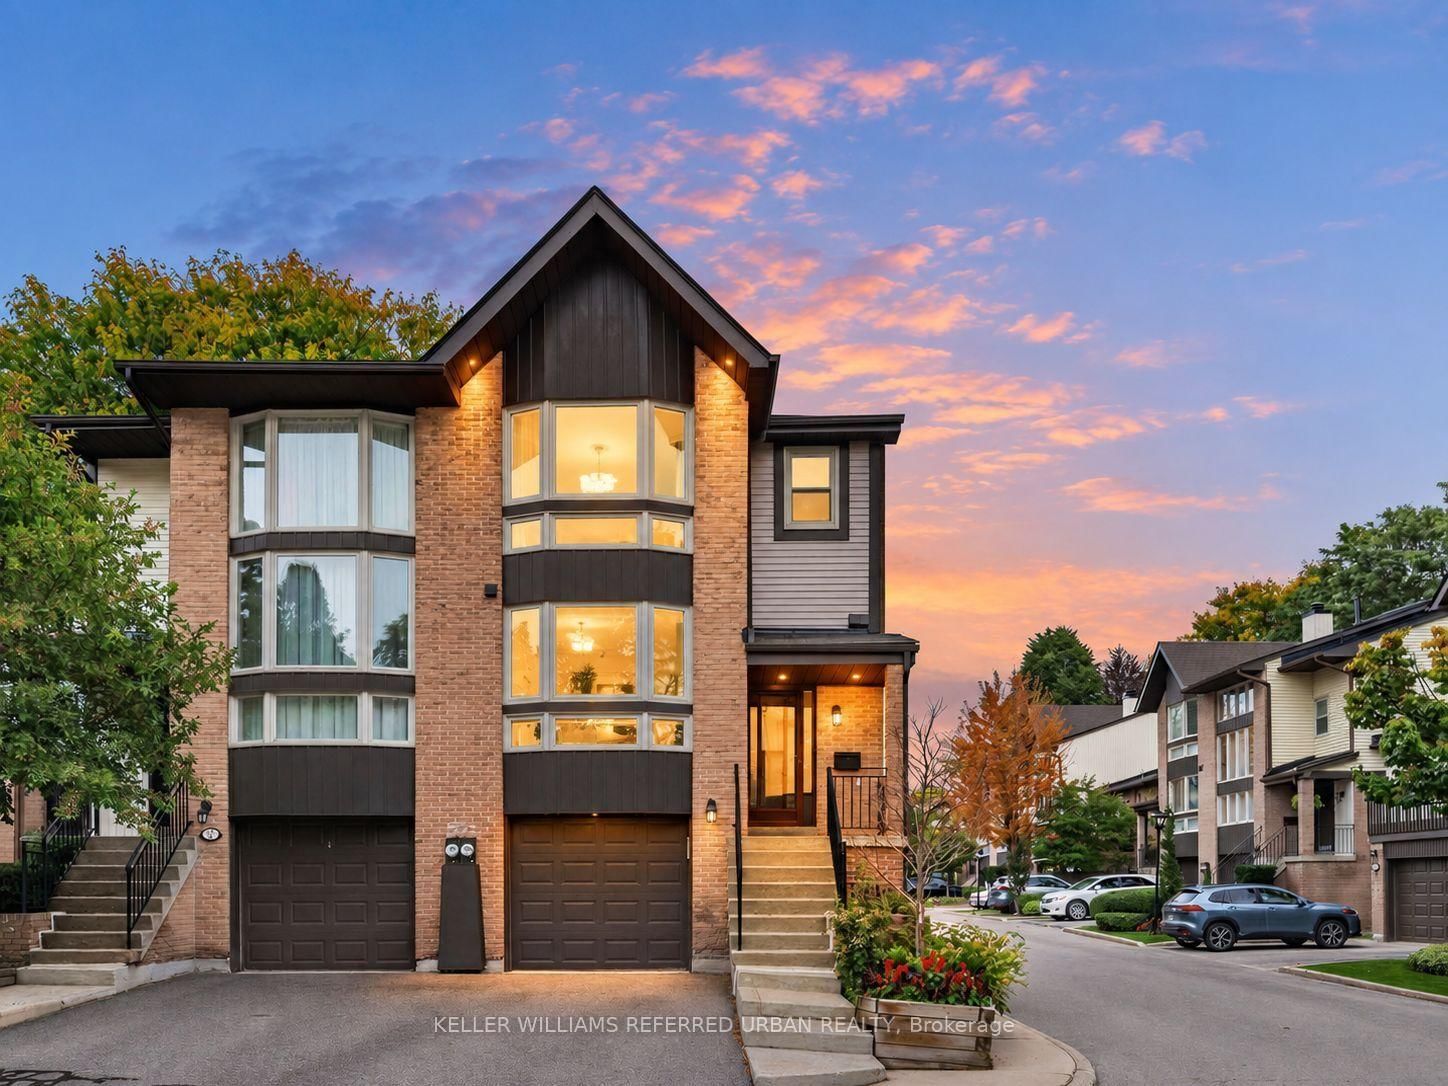


Description
****Rarely Offered Corner/End-Unit & Recently--UPDATED(SPENT $$$$)****3Storey Townhouse---TOTAL 1,944 sq.ft living space including a lower level, Townhome with Sun-Drenched South-East-West Exposure!!! ----- Nestled in a quiet, high-demand complex, desirable neighbourhood, Steeles and Leslie Bayview Wood neighbourhood. This bright and spacious open-concept home features maximum privacy and an abundance of natural light throughout the day, highlighted by a dramatic stairwell skylight with a south-facing window. The functional layout boasts dual primary suites on the upper level, each with its own private ensuite bathroom, alongside a main-floor powder room. The upgraded gourmet kitchen comes fully equipped with extensive custom cabinetry, a full pantry, and a charming breakfast bay window. Offering total versatility and seamless outdoor living, the main-floor living room opens to a private sundeck, while the fully finished walk-out basement has been converted into a complete 3rd bedroom with direct access to the backyard-making a total of 3 bedrooms and 4 washrooms in this exceptional home.
Home Details
List Date
2026-10-02
Style
3-Storey
Type
Condo Townhouse
Status
Active
Year Built
UNKNOWN
Features
Bedrooms
2+1
Bathrooms
4
Heating
Forced Air
Cooling
-
Parking
2 Spaces
Appliances & Equipment
Inclusions
**Newer S/S Fridge, Newer B/I Stove, Newer B/I Hood Fan, Newer B/I Dishwasher, Newer S/S B/I Oven, Newer S/S Microwave, Newer Washer/Newer Dryer, Skylight, Newer Furnace, Newer CAC, Central Vaccum/Equipment, Fireplace(Lr), Newer Hardwood Floor(1st/2nd Floors), Newer Laminate Floor(Ground Level), Newer Washrooms, All Elf, Direct Access Garage To Bsmt, Halogen Lits,Track Lits,Ceramic Flr(Kit),Remote Garage Dr/Remote
Exterior
Construction
Brick
Water & Sewer
Municipal
Lot Size
-
Garage
Built-In
Taxes
$4K (2026)
Listing Brokerage
Brokerage Name
KELLER WILLIAMS REFERRED URBAN REALTY

Samuel Muttiah
Transition Realtor | Canada to Southern California
KW Beverly Hills
Share This Listing
Let's Talk About Your Next Move
Whether you are purchasing your home in Southern California, selling property in Canada, or planning a full cross-border transition, Samuel is here to guide you every step of the way.
Cross-Border Relocation Expertise
Every submission is reviewed personally by Samuel Muttiah. He will connect with you directly to evaluate your specific goals, legal logistics, and timeline.