
4 Fifeshire Rd, Toronto, Ontario, M2L 2G5


Description
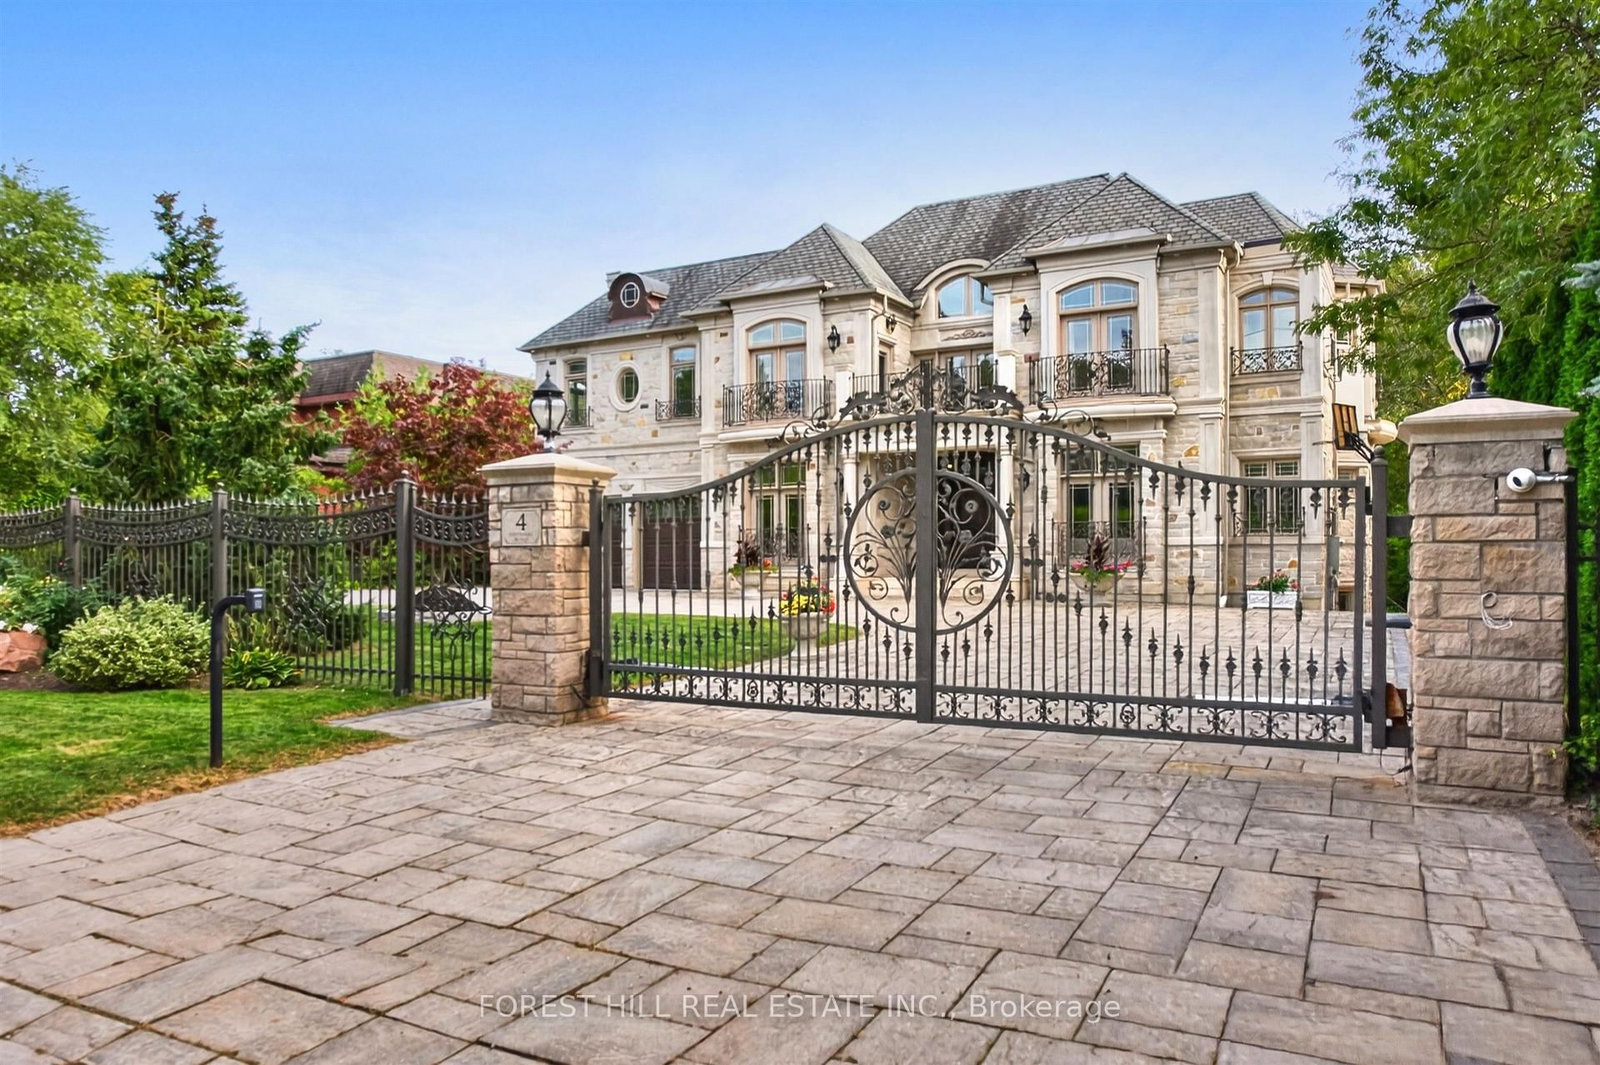
A showstopping gated estate offering nearly 10,000 sq. ft. of beautifully designed living space! Soaring ceilings, intricate millwork, marble and hardwood flooring, oversized windows and statement lighting create a striking first impression, anchored by a sweeping circular staircase with wrought-iron detailing.Expansive living and dining spaces are made for entertaining, alongside a spacious family room and custom kitchen with rich cabinetry, a large centre island, premium appliances and direct access to the main-floor terrace. The primary suite is a private retreat with a fireplace, sitting area, spa-like ensuite and generous his & hers closets.The lower level is an entertainer's dream - with a theatre, billiards room, wine cellar, sauna and gym. Enjoy own private elevator, beautifully landscaped grounds, a gated circular drive + a three car garage!
Home Details
List Date
2026-09-29
Style
2-Storey
Type
Detached
Status
Active
Year Built
6-15
Features
Bedrooms
5+1
Bathrooms
7
Heating
Forced Air
Cooling
-
Parking
15 Spaces
Appliances & Equipment
Inclusions
None specified.
Exterior
Construction
Stone
Water & Sewer
Municipal
Lot Size
100.52 x 212.69 Feet
Garage
Built-In
Taxes
$36K (2025)
Listing Brokerage
Brokerage Name
FOREST HILL REAL ESTATE INC.

Samuel Muttiah
Transition Realtor | Canada to Southern California
KW Beverly Hills
Share This Listing
Let's Talk About Your Next Move
Whether you are purchasing your home in Southern California, selling property in Canada, or planning a full cross-border transition, Samuel is here to guide you every step of the way.
Cross-Border Relocation Expertise
Every submission is reviewed personally by Samuel Muttiah. He will connect with you directly to evaluate your specific goals, legal logistics, and timeline.