
221 Dunvegan Rd, Toronto, Ontario, M5P 2P3



Description
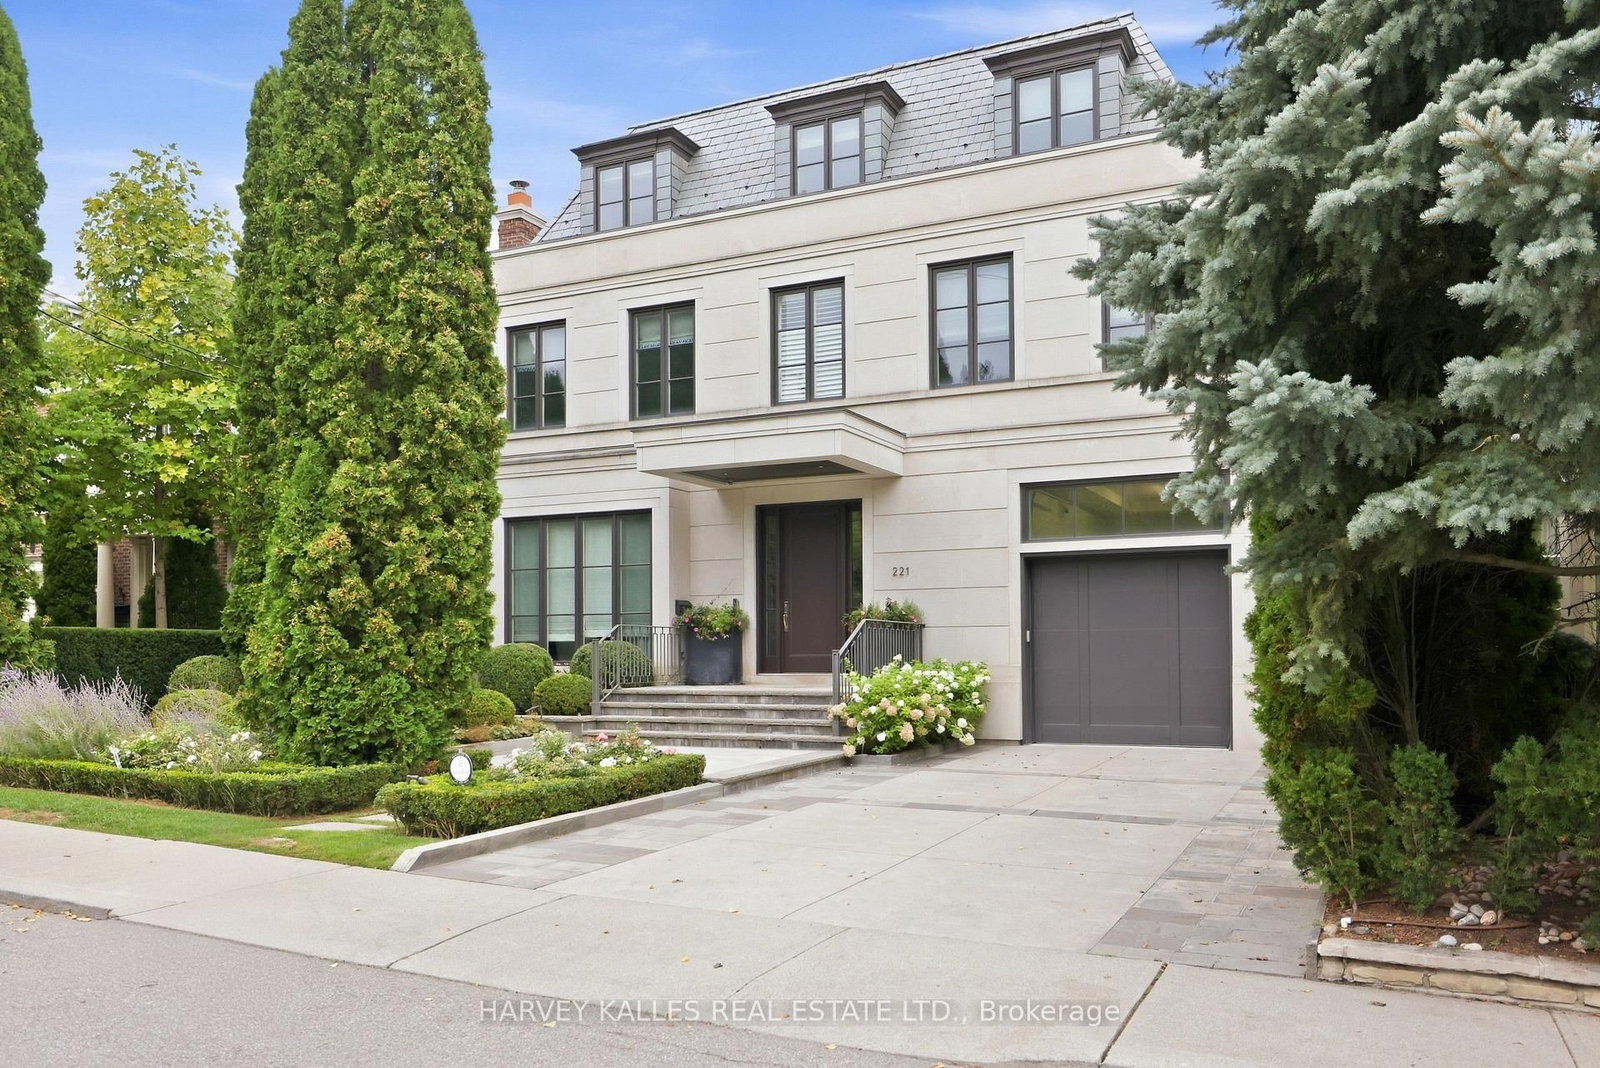
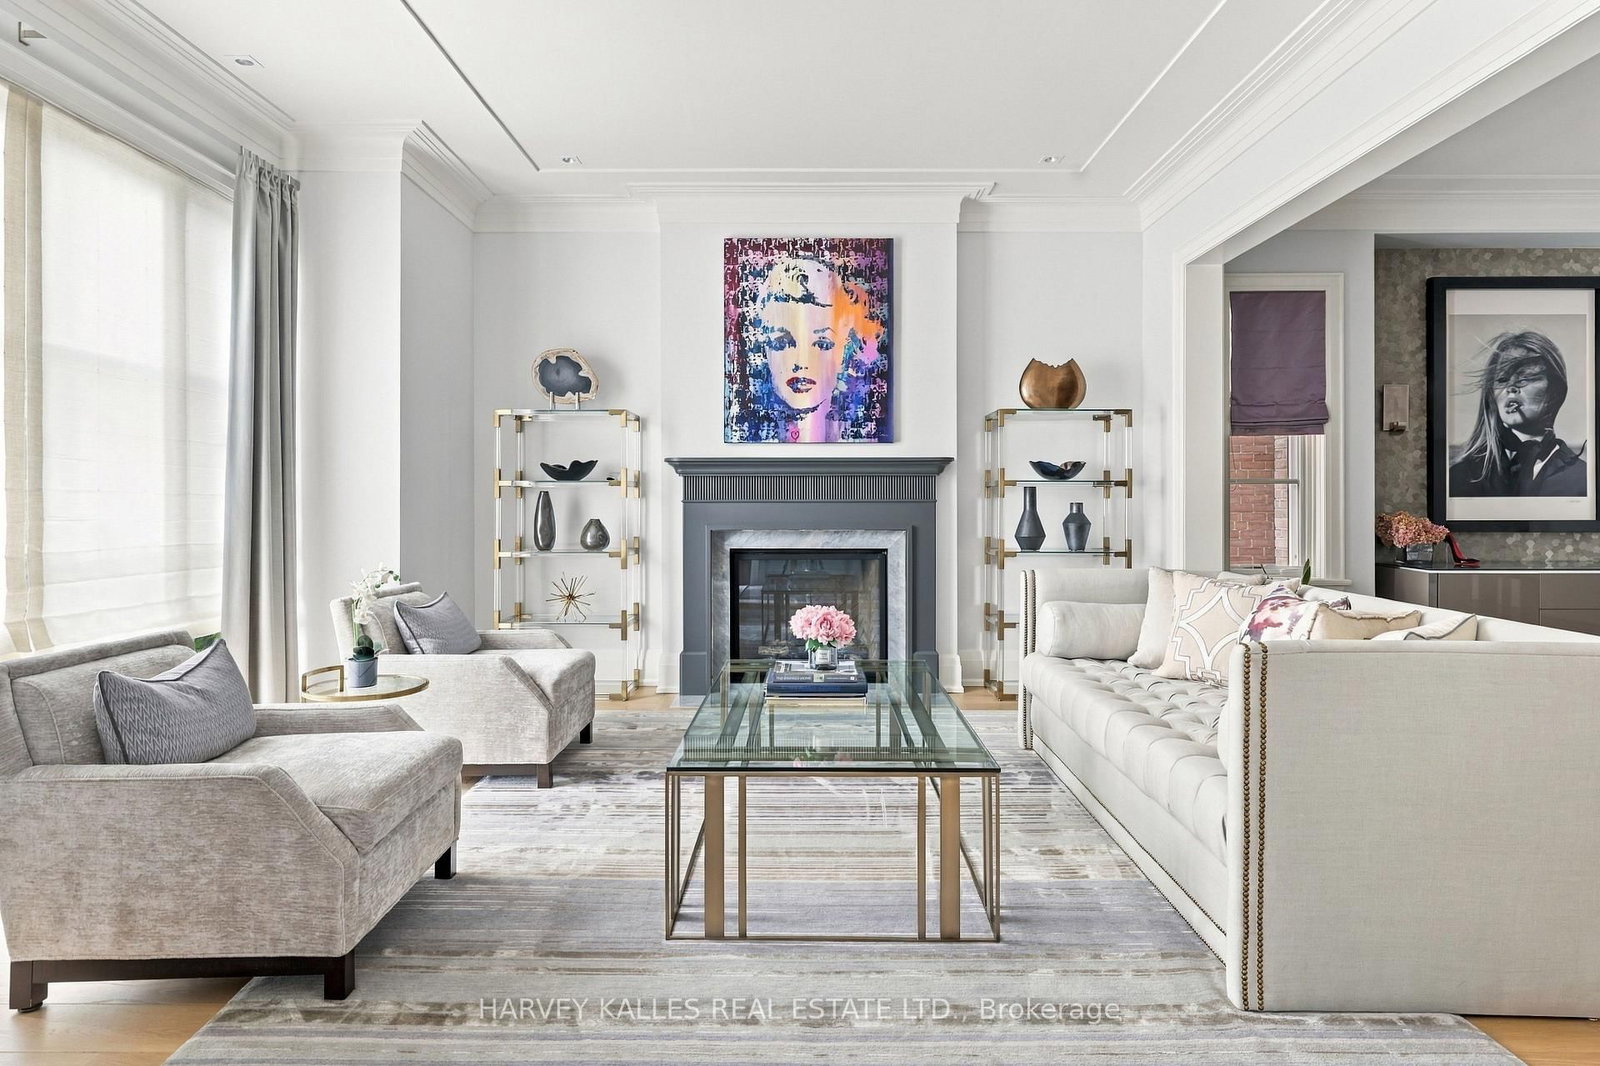
An Exceptional Residence In The Heart Of Forest Hill, Where Architectural Pedigree, Sophisticated Design And Uncompromising Construction Come Together In A Truly Remarkable Setting. Offering Over 8,700 Square Feet Of Living Space, The Home Is Designed By Renowned Architect Richard Wengle, With Interiors By Robyn C. Clarke And Construction By GES. 221 Dunvegan Road Was Created With An Extraordinary Level Of Attention To Detail. From The Quality Of The Materials To The Precision Of The Craftsmanship, Every Element Reflects Exceptional Construction, Thoughtful Design And A Refined Sense Of Timeless Luxury. The Home Is Surrounded By Mature, Private Landscaping, Creating A Secluded Setting Rarely Found In Such A Central Location. The Backyard Is Anchored By A Gib-San Pool, Creating A Private Outdoor Retreat Designed For Both Entertaining And Family Living, With A Wonderful Sense Of Privacy And Calm. A Cambridge Elevator Provides Convenient Access Throughout The Home, While The Garage Features An Impressive Car Lift With Access To The Lower Level, An Exceptional Feature For The Automotive Enthusiast Or Collector. A Heated Private Driveway Adds Another Layer Of Comfort And Convenience. Set On One Of Forest Hill's Most Established Streets, The Location Is Equally Remarkable. Walk To Forest Hill Village, Enjoy Easy Access To Many Of Toronto's Most Respected Schools, And Experience Everything That Makes This One Of The City's Most Sought-After Neighbourhoods. 221 Dunvegan Road Is A Rare Combination Of Architectural Distinction, Exceptional Craftsmanship, Privacy, Sophisticated Living And An Irreplaceable Forest Hill Location.
Home Details
List Date
2026-09-22
Style
3-Storey
Type
Detached
Status
Active
Year Built
6-15
Features
Bedrooms
6+1
Bathrooms
8
Heating
Forced Air
Cooling
-
Parking
6 Spaces
Appliances & Equipment
Inclusions
Wolf Gas Stove, Wolf Microwave, Wolf Oven, Sub-Zero Fridge, Miele Built-In Dishwasher, Frigidaire Commercial Fridge In Pantry, Alarm System (Monitoring Not Included, Monitoring Is Extra), Security Camera System, Smart Home System And Related Controls For Security Cameras, Alarm System, Lighting And Pool Controls, All Built-In AV Equipment, All Built-In Speakers, 85" Sony TV In Family Room, 75" TV On Third Floor, 60" Samsung TV In Primary Bedroom, Screen Projector In Lower Level Theatre, 6 Theatre Room Chairs, All Broadloom Where Laid, Lower Level Bar With Fridge & Sink, LG Washer & Dryer, Harding Steel Car Lift In Garage, Central Vacuum & All Related Equipment, 1 Peloton Bike In Exercise Room, 1 Schwinn Bike In Exercise Room, 1 Peloton Treadmill In Exercise Room, All Barbells In Exercise Room, Inground Pool & All Related Equipment, Hot Tub In Backyard, 1 Hot Water Tank (Owned), All Electric Light Fixtures, All Window Coverings.
Exterior
Construction
Stone
Water & Sewer
Municipal
Lot Size
50 x 166.4 Feet
Garage
Built-In
Taxes
$51K (2025)
Listing Brokerage
Brokerage Name
HARVEY KALLES REAL ESTATE LTD.

Samuel Muttiah
Transition Realtor | Canada to Southern California
KW Beverly Hills
Share This Listing
Let's Talk About Your Next Move
Whether you are purchasing your home in Southern California, selling property in Canada, or planning a full cross-border transition, Samuel is here to guide you every step of the way.
Cross-Border Relocation Expertise
Every submission is reviewed personally by Samuel Muttiah. He will connect with you directly to evaluate your specific goals, legal logistics, and timeline.