
104 Rameau Dr, Toronto, Ontario, M2H 1V2
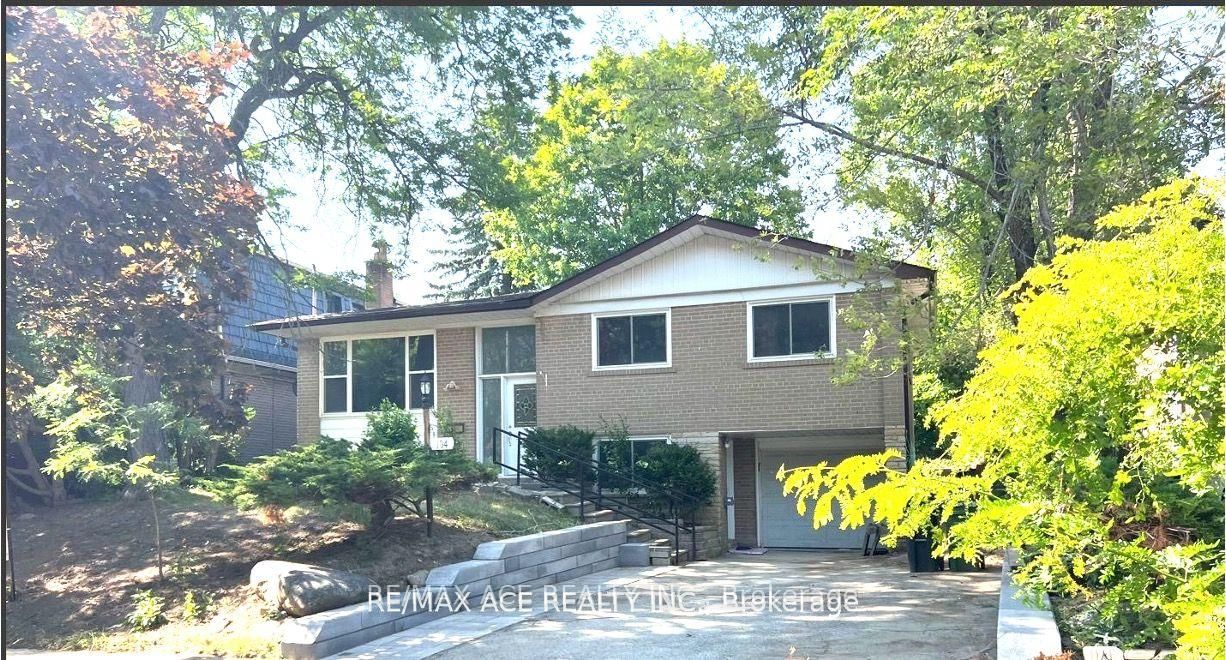


Description
<><>. Newerly ground floor unit in 2025 at a cost of $130,000. <><>. Walk-in main level ****** NEWER ****** house (ground floor unit) , E V Charger to use. Excellent Location. Closed To Shopping, Ttc/Subway, Peanut Plaza, Parks, Minutes Walk To Seneca College, Close A.Y.Jackson & High School; Hardwood Floor Though Out; Walk To Sunny Supermarket and, N O F R I L L S Only 3 Mins excellent location dont miss it extra 40% utilities Garage: I'd like to include the garage with this unit. We can add a small insulated garage door and a small door unit's hallway directly into the garage, so the tenant can reach their car from inside during the winter. <><> "garage included with direct interior access (door and garage door being installed),.
Home Details
List Date
2026-09-22
Style
Bungalow-Raised
Type
Detached
Status
Active
Year Built
UNKNOWN
Features
Bedrooms
2
Bathrooms
1
Heating
Forced Air
Cooling
-
Parking
1 Spaces
Appliances & Equipment
Inclusions
washer, dryer, stove and fridge. exhaust fan. Aaa Tenant Only. No Pets, No Smoking
Exterior
Construction
Brick
Water & Sewer
Municipal
Lot Size
-
Garage
None
Taxes
- (2026)
Listing Brokerage
Brokerage Name
RE/MAX ACE REALTY INC.

Samuel Muttiah
Transition Realtor | Canada to Southern California
KW Beverly Hills
Share This Listing
Let's Talk About Your Next Move
Whether you are purchasing your home in Southern California, selling property in Canada, or planning a full cross-border transition, Samuel is here to guide you every step of the way.
Cross-Border Relocation Expertise
Every submission is reviewed personally by Samuel Muttiah. He will connect with you directly to evaluate your specific goals, legal logistics, and timeline.