
58 Old Forest Hill Rd, Toronto, Ontario, M5P 2R2



Description
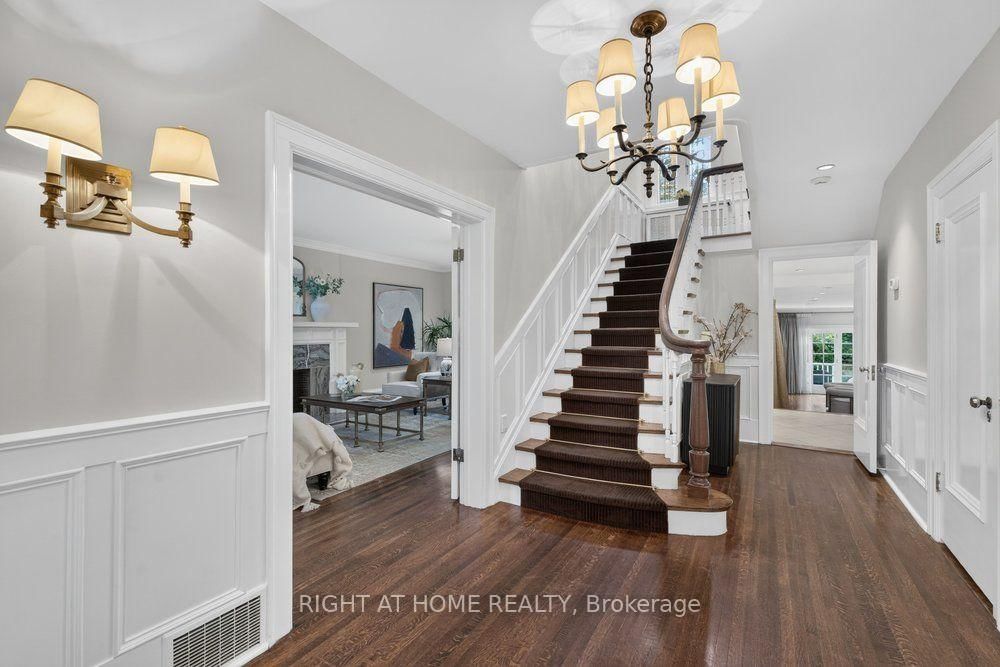
A Rare Offering On Prestigious Old Forest Hill Road! This Elegant 3 Storey Residence Offers Timeless Character, Gracious Proportions And An Exceptional Family Lifestyle. Hardwood Floors, Classic Millwork, Wainscoting throughout main and second floor. four Fireplaces And An Abundance Of Natural Light. The Spacious Eat-In Kitchen Features A Large Centre Island And Opens To A Sun-Filled Family Room, Multiple Walk-Outs Provide A Seamless Connection To The Private Rear Garden. The Upper Levels Offer Five Generously Proportioned Bedrooms, Including An Impressive Primary Retreat With Fireplace, Ensuite And A Bright Sitting Room Overlooking The garden. Two Additional Bedrooms on third floor with Ralph Lauren Broadloom provides Excellent Flexibility For Family, Guests Or Home Office Use. Finished basement With Recreation Room, Fireplace And nanny's room. Private Backyard Oasis Surrounded By Mature Greenery, Complete With Stone Patio, An Exceptional Setting For Summer Entertaining And Relaxed Family Living. Moments From Forest Hill Village, Parks, Transit And Some Of Toronto's Most Respected Schools, Including Upper Canada College And The Bishop Strachan School. A Wonderful Opportunity To Enjoy A Classic Forest Hill Residence Today, With Outstanding Potential To Personalize And Create A Home For Generations To Come. Check virtual tour for more photos!
Home Details
List Date
2026-09-19
Style
3-Storey
Type
Detached
Status
Active
Year Built
UNKNOWN
Features
Bedrooms
5+1
Bathrooms
6
Heating
Water
Cooling
-
Parking
4 Spaces
Appliances & Equipment
Inclusions
Sub-Zero refrigerator, Stainless steel Wolf 6 burner gas stove/oven, Stainless steel Thermador B/I oven, B/I microwave, B/I beverage fridge, 2 fridge drawers, LG front load washer & dryer. Antique Bronze Crystal Chandelier in upper hall, 3 Bronze crystal chandeliers over kitchen island, and all other light fixtures, wall sconces and chandeliers. All existing window coverings. central vacuum and equipment. 2 outdoor gas lines.
Exterior
Construction
Stone
Water & Sewer
Municipal
Lot Size
50.06 x 120.16 Feet
Garage
Attached
Taxes
$31K (2026)
Listing Brokerage
Brokerage Name
RIGHT AT HOME REALTY

Samuel Muttiah
Transition Realtor | Canada to Southern California
KW Beverly Hills
Share This Listing
Let's Talk About Your Next Move
Whether you are purchasing your home in Southern California, selling property in Canada, or planning a full cross-border transition, Samuel is here to guide you every step of the way.
Cross-Border Relocation Expertise
Every submission is reviewed personally by Samuel Muttiah. He will connect with you directly to evaluate your specific goals, legal logistics, and timeline.