
2 Addison Cres, Toronto, Ontario, M3B 1K8



Description
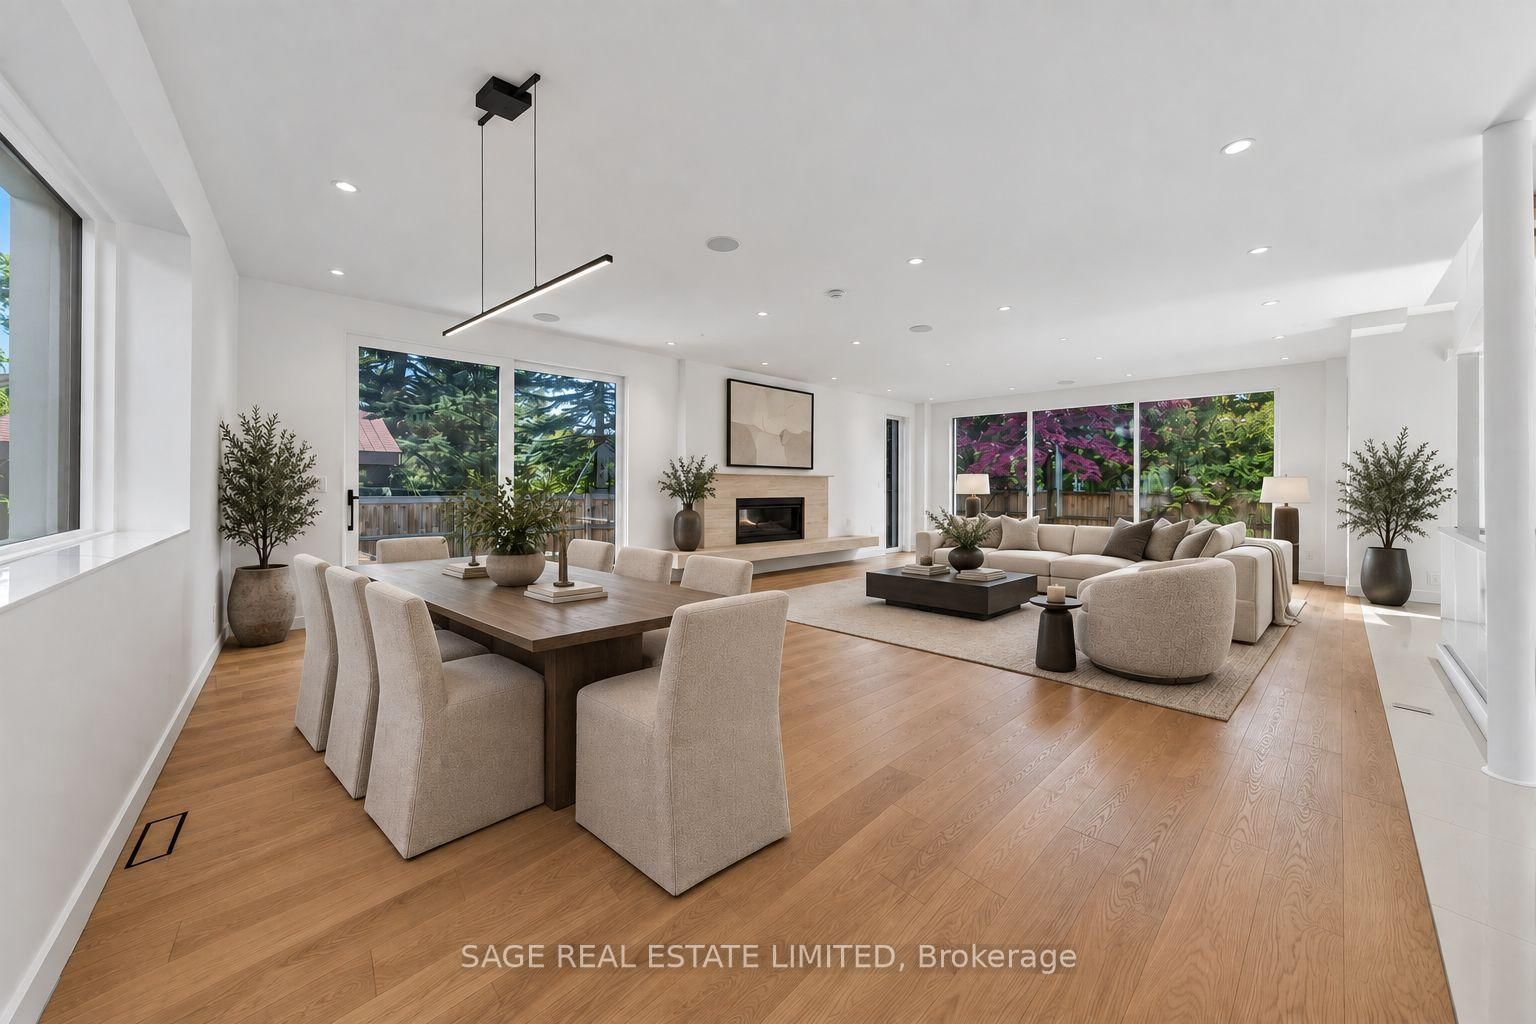
A rare offering on coveted Addison Crescent, where sophisticated design, exceptional privacy and resort inspired outdoor living come together on an expansive, serene lot. Completely renovated to the studs, the home pairs refined finishes with exceptional craftsmanship and an effortless, light-filled flow. The custom chef's kitchen features porcelain surfaces, an oversized island and integrated Fisher & Paykel appliances, including a 48" gas range, built-in coffee system and wine fridge. Open-concept living and dining are framed by expansive windows overlooking the grounds, with a gas fireplace and integrated speakers. Generous principal rooms include a beautifully appointed primary retreat with spa inspired ensuite and walk-in closet, complemented by a skylit sitting room, private office with custom millwork and upper level laundry.The underpinned lower level offers 9' ceilings, hydronic in-floor heating, wet bar, lower level laundry, 5th bedroom, 3 piece bath and sauna. Outside, an in-ground pool and covered outdoor kitchen create an exceptional setting for summer entertaining. A built-in double garage, gated private drive and EV rough-in complete the property. Extensively upgraded with new HVAC, plumbing, electrical, high efficiency furnace and A/C, pool mechanicals, windows, metal roof, custom motorized front entry gate and garage doors. An exceptional offering where considered design, privacy and quality converge.
Home Details
List Date
2026-09-14
Style
2-Storey
Type
Detached
Status
Active
Year Built
0-5
Features
Bedrooms
4+1
Bathrooms
6
Heating
Forced Air
Cooling
-
Parking
5 Spaces
Appliances & Equipment
Inclusions
All ELF, Fisher & Paykel Gas Range, Integrated Dishwasher, Integrated Fridge, Wine Fridge, Integrated Coffee Maker, Microwave, Upper Level Washing Machine & Dryer, Lower Level Washing Machine & Dryer, Tankless Hot Water Heater, High Efficiency Furnace, Remotes For Front Gate & Garage.
Exterior
Construction
Stucco/Plaster
Water & Sewer
Municipal
Lot Size
70.01 x 100 Feet
Garage
Built-In
Taxes
$11K (2025)
Listing Brokerage
Brokerage Name
SAGE REAL ESTATE LIMITED

Samuel Muttiah
Transition Realtor | Canada to Southern California
KW Beverly Hills
Share This Listing
Let's Talk About Your Next Move
Whether you are purchasing your home in Southern California, selling property in Canada, or planning a full cross-border transition, Samuel is here to guide you every step of the way.
Cross-Border Relocation Expertise
Every submission is reviewed personally by Samuel Muttiah. He will connect with you directly to evaluate your specific goals, legal logistics, and timeline.