
39 Rippleton Rd, Toronto, Ontario, M3B 1H4




Description
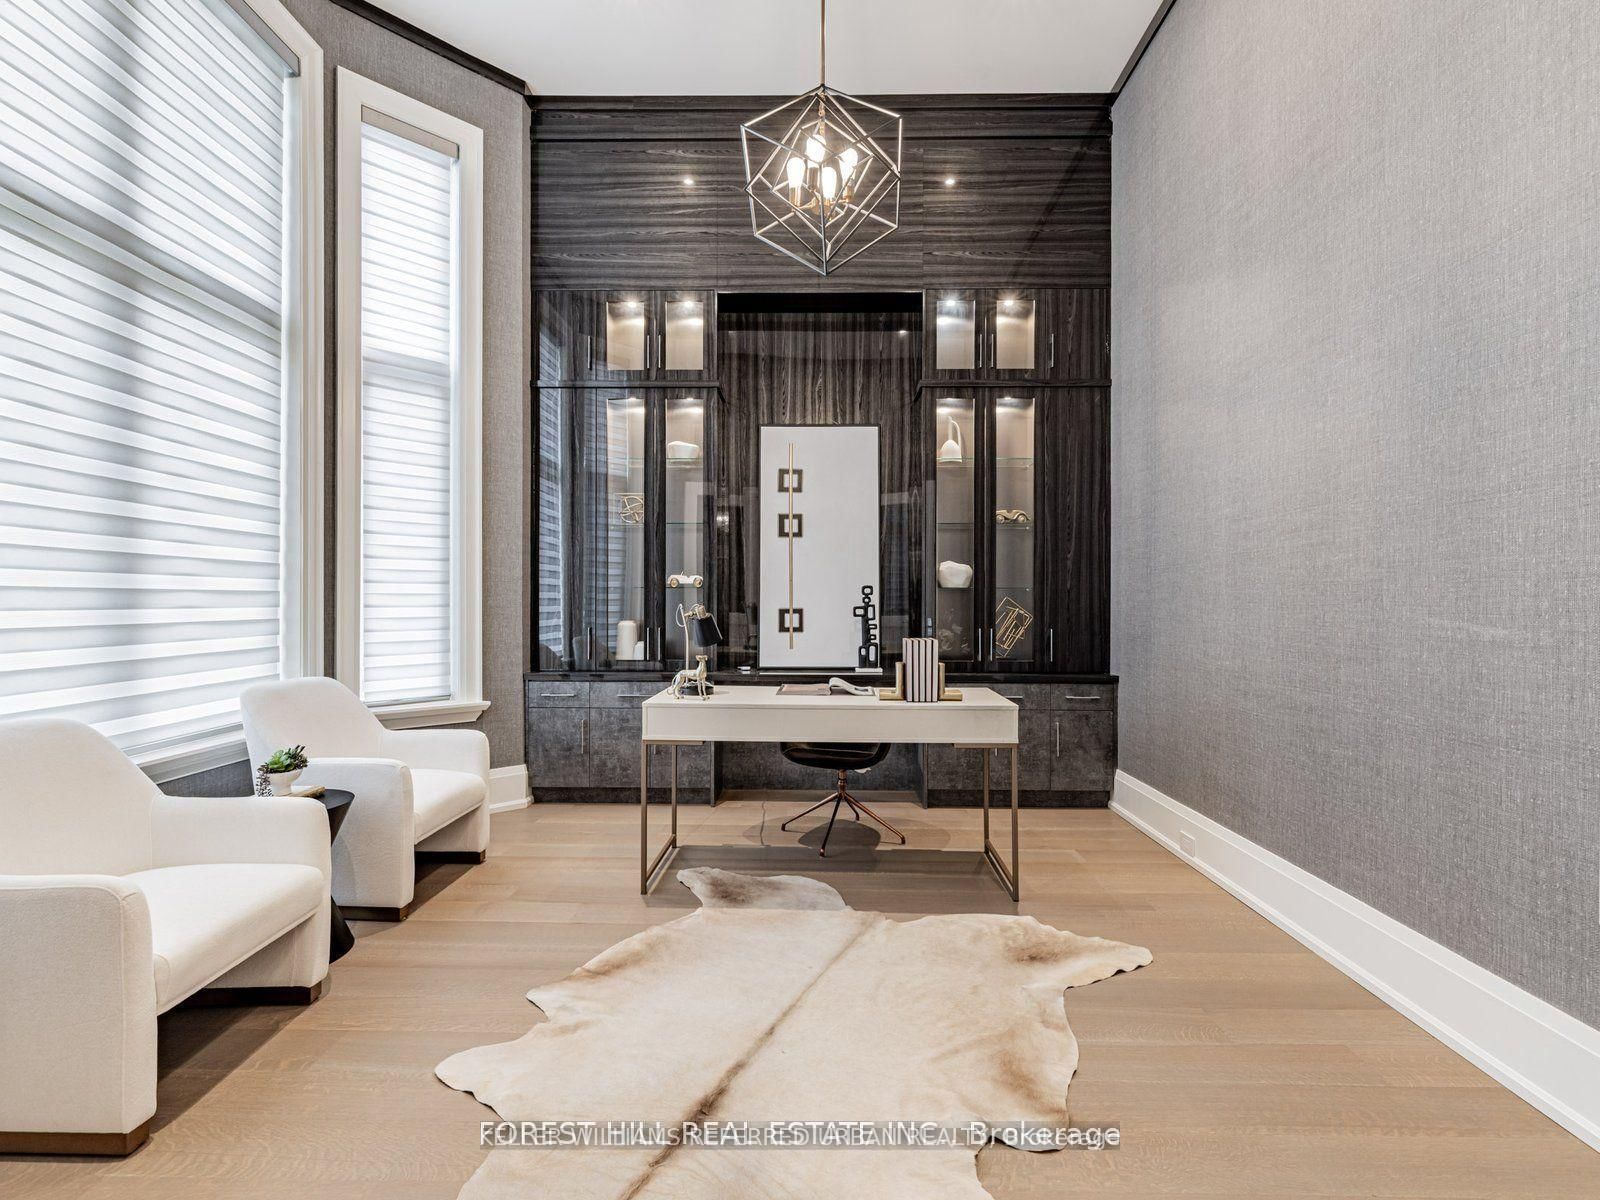
**Welcome to ""LUXURIOUS"" Custom-Built, just over 1yr only(RARELY-LIVED)---39 Rippleton Rd, ideally located prestigious banbury neighbourhood**This impressive home offers approximately 7000Sf living space including a lower level(4,672Sf for 1st/2nd floors) with an**ELEVATOR**backyard with unobstructed view(park-like setting). This home is a stunning blend of timeless architecture with a majestic facade, natural stone and brick exterior and striking interiors with a private ELEVATOR****THIS HOME COMBINES Timeless Beauty, Contemporary Sophistication****The main floor office provides a refined retreat and soaring ceilings(approximately 14ft) draw your eye upward. This home offers spaciously-designed, open concept living/dining rooms, and the home's elegant-posture & airy atmosphere. The dream gourmet kitchen offers a top-of-the-line appliance(SUBZERO & WOLF BRAND), stunning large 2 centre islands with waterfall marble stone & pot filler, indirect lightings and seamless flow into a spacious breakfast area leading to the sundeck-open view of backyard. The family room is perfect for entertaining and family gathering place. The gorgeous primary suite offers a heated/spa-like ensuite and a walk-in closet. The additional bedrooms feature all own ensuites for privacy and convenience, walk-in closets, hardwood flooring, and large windows. Upstairs, the functional laundry room area(2nd floor).The fully finished walk-out basement includes heated floors thru-out, a large recreation room area with wet bar, a 2nd laundry room. The backyard of the home features a large sundeck and fully fenced yard, offering open view(park-like setting) for privacy. Just steps from Edwards Gardens, Sunnybrook Park, Shops at Don Mills, Banbury Community Centre, Parks-----Zoned for top public schools and close to Toronto's top private schools
Home Details
List Date
2026-05-01
Style
2-Storey
Type
Detached
Status
Active
Year Built
0-5
Features
Bedrooms
4+1
Bathrooms
6
Heating
Forced Air
Cooling
-
Parking
6 Spaces
Appliances & Equipment
Inclusions
*ELEVATOR*Top-Of-The-Line Appl(SUBZERO & WOLF BRAND:Subzero Paneled Fridge,Wolf 6Gas Burner Stove W/Griddle,Wolf B/I Microwave/Wolf B/I Oven),Paneled B/I Dishwasher,Wine Fridge,2Sets Of Washers/Dryers(2nd Flr/Basement--2Laundry Rooms),Pot Filler,2 Large Centre Island with Waterfall Marble Stone,Hi Ceilings(All Levels),Fireplaces,2Furances/2Cacs,HEATED FLOOR(BASEMENT),HEATED PRIMARY ENSUITE,Home Automation System,Cvac,Remote Controlled Blinds,Rough-In Built-In Speakers,Multi-Skylights,Hardwood Floor,HEATED FLOOR(BASEMENT),HEATED PRIMARY ENSUITE,U/G Sprinkler SysExclusions:
Exterior
Construction
Stone
Water & Sewer
Municipal
Lot Size
68 x 105.97 Feet
Garage
Built-In
Taxes
$26K (2025)
Listing Brokerage
Brokerage Name
KELLER WILLIAMS REFERRED URBAN REALTY

Samuel Muttiah
Transition Realtor | Canada to Southern California
KW Beverly Hills
Share This Listing
Let's Talk About Your Next Move
Whether you are purchasing your home in Southern California, selling property in Canada, or planning a full cross-border transition, Samuel is here to guide you every step of the way.
Cross-Border Relocation Expertise
Every submission is reviewed personally by Samuel Muttiah. He will connect with you directly to evaluate your specific goals, legal logistics, and timeline.